From 2D Floor Plans to Immersive 3D Design
Draw or trace a floor plan in 2D, place devices from the project’s BOM, then preview the same plan as a 3D room — inside the Studio, beside the BOM and the rest of the design package.
A module of the Nextegron Platform · Meet Nexa, the AI Agent
What you can do with it.
Described from how the product works today.
- 01
Draw or trace in 2D
Start blank, or import an architect’s PDF page or an image as an underlay. Calibrate the scale on a distance you know, then draw walls, lines and text over it. A vector PDF imports as editable lines and text; a scanned page stays a picture to trace.
- 02
Place devices from the BOM
Device placement on the plan is linked to the project’s BOM, so the drawing and the priced equipment list refer to the same products.
- 03
Preview in 3D
The 3D view is built from the same plan you draw in 2D. Walls rise with real openings for doors and windows, elements can be selected, placed and dragged across the floor, and room finishes and lighting can be adjusted to preview the space.
- 04
One plan, two views
Floor Plan – 2D and Floor Plan – 3D work on the same saved plan, so the room you drew is the room you preview.
- 05
Feeds the rest of the design
A Front Elevation can import a wall from a saved floor plan, so wall drawings start from the plan instead of being redrawn.
- 06
Documented with the studio
Drawings export as sheets with a title block that follows the sheet scale, and a Studio can be downloaded as one PDF with its cover, drawings, schedules, documents and quote.
Where to find it in the Studio
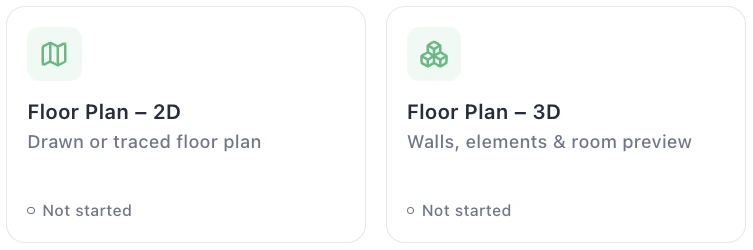
Floor Plan – 2D (“Drawn or traced floor plan”) and Floor Plan – 3D (“Walls, elements & room preview”) are two modules of every Studio, next to Rack Elevation, Conduit Riser and the rest of the design package.
- BOMDevices placed on the plan come from the studio’s bill of materials.
- Front ElevationImport a wall from a saved floor plan to start an elevation.
- Coverage studiesSpeaker and camera coverage is drawn on the floor plan.
- QuoteThe studio’s BOM turns into a quotation.
One Opportunity holds the Studio, its BOM and its quote — so what you design here is what you price.
Common Questions
Can I start from an architect’s drawing?
Are the 2D and 3D floor plans separate drawings?
Do I need the whole Platform to use floor plans?
See What Nextegron Can Do
for Your Next Project
Try the Platform with a free trial, or book a demo and we will walk you through it.
Need a team as well as the software? Explore our services · Not sure which fits? Talk to us